
Urban Horticulture and Seasonal Floral Integration: Transforming Public Infrastructure
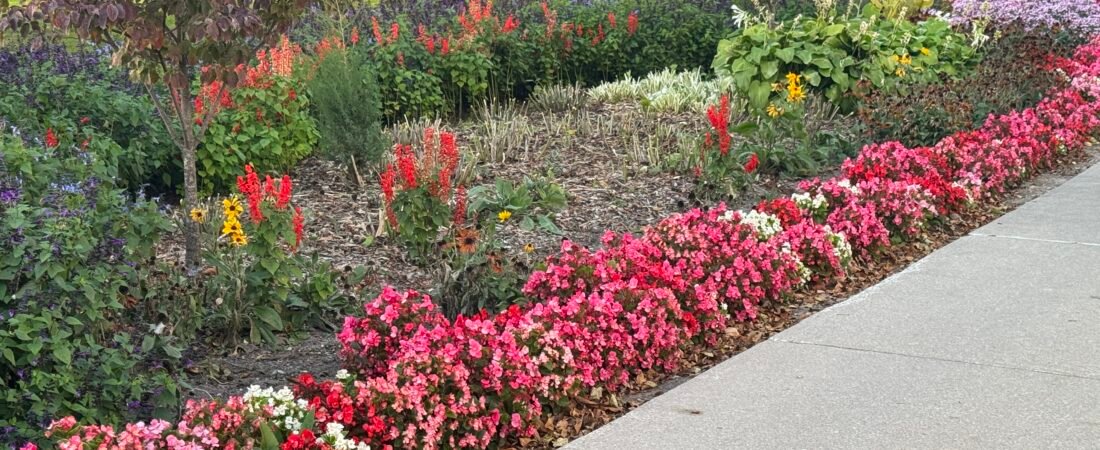
The inclusion of lively and carefully thought out floral displays as part of municipal infrastructure is fundamental to contemporary landscape architecture and urban design. Since cities are becoming more focused on creating green areas in order to combat the urban heat island effect and to improve the well-being of pedestrians, the careful selection of plants for roadside areas and for pedestrian pathways has become more important. The image that follows shows a sophisticated horticultural intervention, featuring a flourishing, multi-layered urban planting bed placed right next to a poured concrete walkway. This lively arrangement does more than soften the sharp, practical characteristics of the municipal grey infrastructure and at the same time shows the ecological synergy that can be achieved when annuals, perennials and woody ornamentals are intentionally mixed together.
In the most prominent position there is a lively and heavily planted border made up of Begonia semperflorens (wax begonias), displaying a striking bicolour combination of deep pinks, soft roses and crisp whites, and this immediately establishes a visual focus. The reason for selecting these hardy annuals is that they have a great capacity to withstand the conditions found in urban microclimates, such as the compacted soil supplied by the municipality, the intense heat from the nearby concrete paths and the varying levels of moisture. Right behind this low-growing border the planting gives way to a varied mid-layer. Bold red spikes of Salvia coccinea (scarlet sage) add vertical emphasis and provide a vivid contrast in colour, thus attracting important pollinators like bees and hummingbirds into the urban corridor. Among the salvias there are also patches of golden rudbeckias and茂绿 hostas, which contribute textural variety and broad leaves as a contrast to the finer leaves of the adjacent perennials.
The ecological and aesthetic depth of this urban garden bed is also due to the presence of a mature woody layer. On the left side of the frame there is a young ornamental deciduous tree with rich burgundy leaves, which gives the composition height and brings about early changes in colour during the season. In the background, dense coniferous evergreens—mainly mature spruces—provide a permanent, dark green structural background so that the garden continues to have visual impact and architectural character even in late autumn when the plants are dormant. The use of shredded organic bark mulch all over the bed has a vital functional purpose since it prevents the germination of weeds, keeps the moisture in the root zone, and slowly increases the microbial activity in the urban soil as it decomposes.
In the end, this installation goes beyond the role of decoration and acts as a practical guide for municipal planners and landscape architects who wish to create public spaces that are both resilient and beneficial to biodiversity. Cities can transform ordinary pedestrian roads into rich ecological experiences that involve the citizens and help support the local urban ecosystem throughout the different seasons by combining high-performance ground covers with structural evergreens and dynamic flowering perennials.
Sarnia’s Centennial Park: A Blueprint for Civic Pride and Horticultural Excellence
Although a great many waterfront areas concentrate only on the hardscape elements such as boardwalks and docks, Sarnia’s lively entrance together with its adjacent Centennial Park offers a clear example of the benefits of integrated botanical design. The park acts as the city’s ‘front porch’ and the visual impression starts well before people get to the water’s edge. This intentional method of landscaping is designed not only to impress visitors but also to serve as a blueprint for high-impact, maintainable urban green spaces.
The Role of ‘Hard and Soft’ Integration
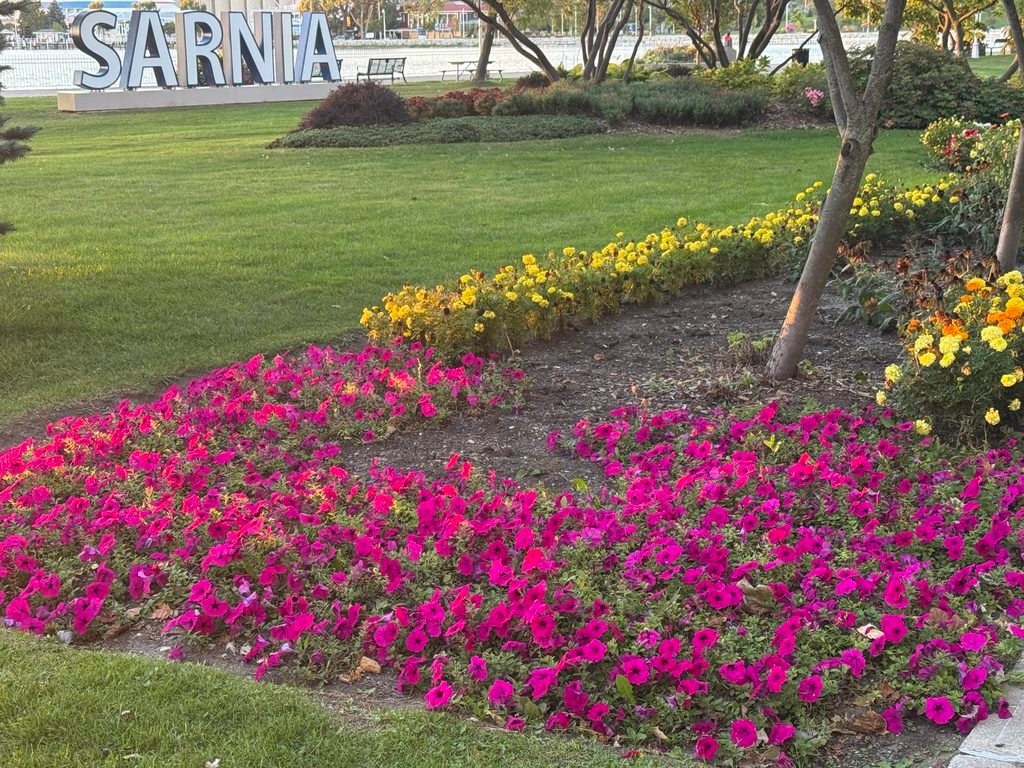
The most striking architectural element in the foreground is the large brushed metal sign which reads ‘SARNIA’. It is placed exactly on a wellkept turf lawn and gives at once a clear idea of the location. The design principle at work is the combination of ‘hard’ civic branding with ‘soft’ botanical features; the sign is durable and weatherproof, whereas the lively garden beds situated at its base soften its edges and link it to the natural landscape of the bay. By adopting this approach, the entrance appears to be organic rather than entirely industrial, thus reflecting Sarnia’s dual character as both an industrial centre and a lovely natural retreat.
A Deep Dive into Botanical Selection and Contouring
The flower beds next to the sign show a skilful combination of annuals and plants that provide structure. When the municipal landscape teams choose species they have to take into account not only their beauty but also their ability to cope with the high level of public exposure and the particular microclimate of the lake.
The Foundation Layer: The low-growing bed of magenta petunias involves more than simply a matter of colour. These plants are preferred in civic designs because of their great vigour and capacity to produce a large number of flowers from late spring until the first frost. The particular variety (probably a ‘Wave’ or one from the ‘Supertunia’ series) has been chosen for its mounding and trailing growth habit, which in turn forms a ground cover that keeps weeds under control and ensures a thick and茂盛 appearance.
Next to the pink carpet there is a structural hedge made up of Tagetes (marigolds), specifically a mixture of yellow and orange French marigolds, which give the scene vertical structure and a important change in colour temperature. In practice, marigolds are very suitable for use in municipal planting since they need little deadheading in order to keep on blooming.
Structural Anchoring: By including multi-stemmed trees (most probably Amelanchier, serviceberry, or small maples) directly in the bed, immediate vertical scale is created. The position of these trees at the point where the two types of flowers meet forms a natural focal point and helps to interrupt the horizontal lines.
Design Takeaways for Civic Spaces
The image illustrates two important principles of effective public landscaping: the use of color blocking and textural contrast. It achieves a striking and noticeable appearance from a distance by establishing distinct areas of vivid colour (such as those provided by petunias and marigolds). The fine, feathery texture of the petunias contrasts well with the more extensive, mound-shaped forms of the marigolds, making the landscape visually interesting even before the flowers have fully matured. Sarnia’s attention to such details turns a typical municipal sign into a memorable and photographically appealing spot.
Canopy Layering and Hardscape Integration: Defining Urban Spatial Transitions
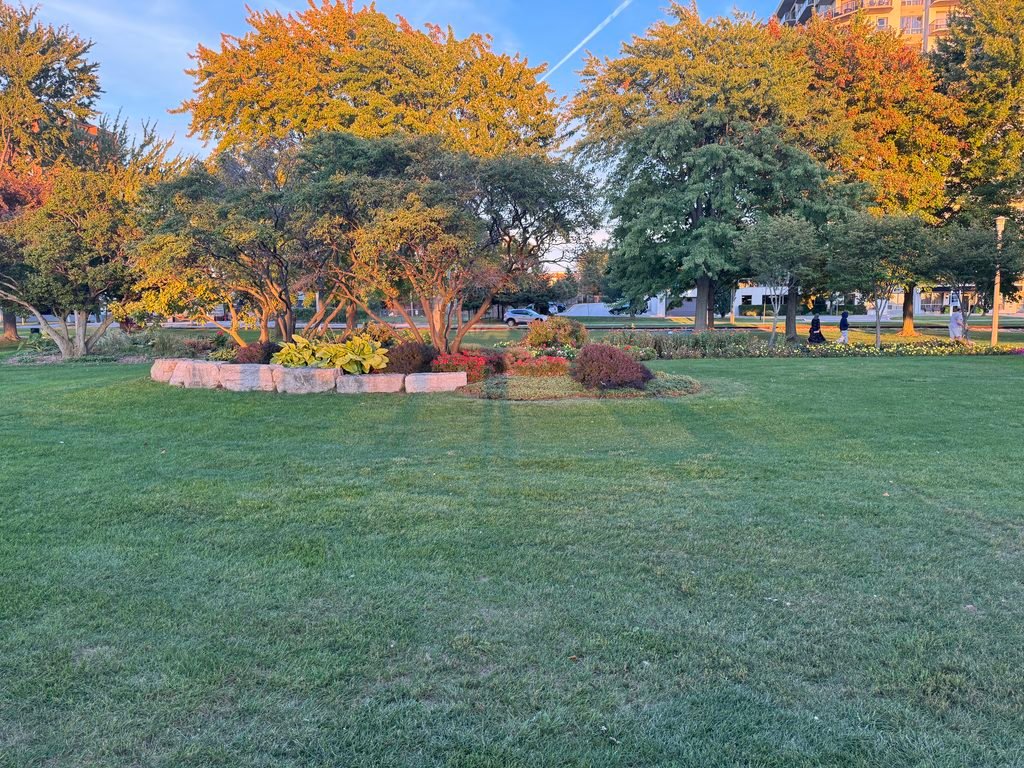
As you go further into the heart of the park landscape, the design approach changes from that of linear floral borders to one involving large, multi-layered arboricultural planning. The visual illustration shows a skilled implementation of canopy stratification and structural edging, both of which are important for producing public parks that are not only functional but also visually balanced. When carrying out urban design, a transition must be carefully managed between areas of open turfgrass and those dominated by dense trees in order to maintain both ecological health and aesthetic consistency.
Strategic Hardscape Borders and Soil Retention
A clean-lined barrier, made up of large rectangular blocks of quarried limestone, is situated at the base of the central planting island and functions as a structural retaining wall. This element of the hard landscaping has a dual role in the maintenance of the municipal landscape.
The stone blocks create a clear and permanent edge which stops the soil from the raised garden bed moving over the adjacent fine turfgrass.
Natural stone takes in solar radiation during the peak hours of daylight and then gradually releases it into the root zones around it when the temperature drops in the evening, providing a gentle thermal buffer for the root systems of perennials as the seasonal temperatures fall.
Arboreal Stratification and Seasonal Dynamics
The composition relies heavily on a three-tier vegetative structure, a gold standard in sustainable urban forestry:
Behind the stone retaining wall, large-leaved hostas and other shade-tolerant plants with dark leaves occupy the lower layer, offering contrasting textural effects and helping to prevent the growth of weeds.
The trees and shrubs in the understory are multi-stemmed, deciduous mid-story trees having gently arching branches, which give a sense of human scale; due to their open branching they filter the sunlight and cast soft shadows over the lawn, at the same time breaking the visual monotony of the flat green areas.
In the mature canopy layer, tall deciduous and coniferous trees in the background form the full view; in the upper part of the canopy the early stages of autumn colouring are visible, with golden tones picking up the low-angle sunlight. The combination of the evergreen conifers and the changing hardwoods ensures that there is ongoing structural interest and so the park stays visually interesting even after the deciduous trees have lost their leaves.
Urban Lawn Management and Spatial Openness
The wellkept turfgrass stretching out in the foreground serves as negative space, providing a balance to the dense and intricate plantings in the middle and background areas. Such deliberate openness is necessary in publicly used parks where there is a lot of foot traffic, as it allows recreational activities to take place while at the same time keeping sightlines clear to the urban buildings and the waterfront beyond. By means of careful layering and the choice of materials, this landscape architecture shows how modern cities can successfully combine natural ecosystems with organized civic environments.
Synthesizing Hardscape, Ecology, and Urban Living: The Ultimate Conclusion
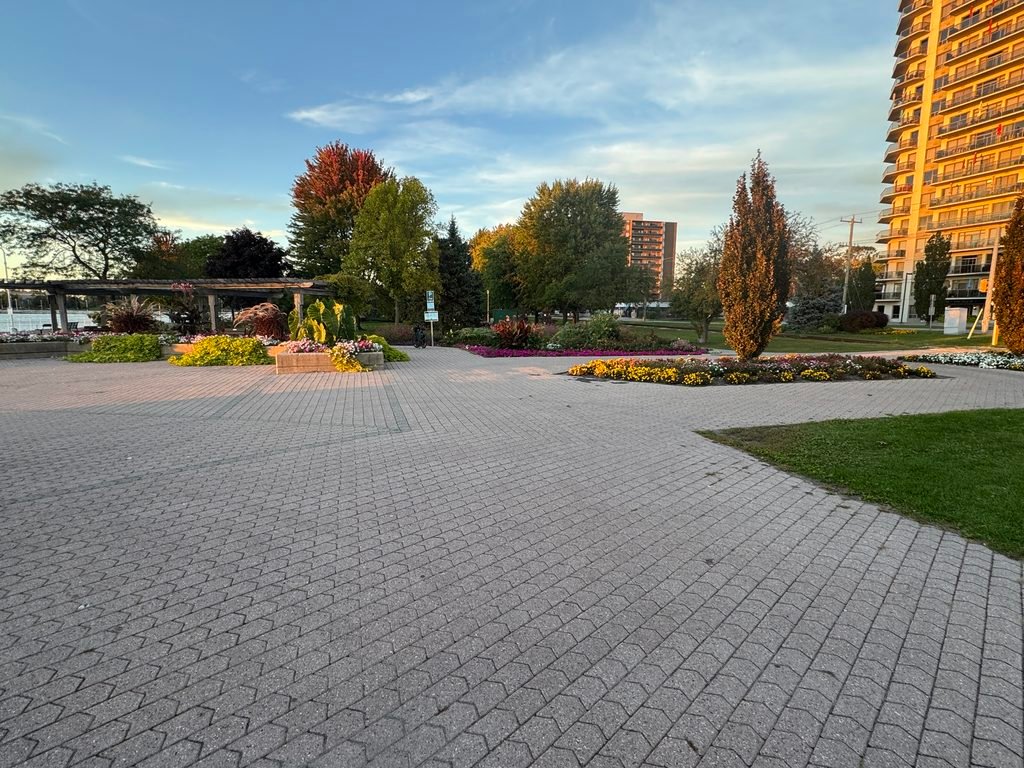
As municipal design keeps on developing in the direction of more integrated and sustainable environments, the point where hard infrastructure meets living ecosystems determines the appearance of the modern city. The last view shown in the accompanying image shows this careful balance, proving that careful planning of hardscapes and strict landscape management are capable of bringing together dense residential buildings with public recreational areas.
The Engineering and Aesthetics of Interlocking Pavers
In the foreground there is a large plaza paved with interlocking concrete pavers which provides a durable, permeable and visually attractive base. Unlike monolithic poured asphalt or ordinary concrete slabs, interlocking pavers have important structural and functional benefits for areas of the waterfront that see a lot of traffic.
The micro-joints existing between the individual pavers enable surface rainwater to seep slowly into the sub-base, thus reducing the immediate surges of stormwater that would otherwise enter the municipal drainage systems.
In terms of durability and maintenance, the paver system is able to cope with small amounts of ground movement caused by freeze-thaw cycles without breaking. When it becomes necessary to carry out utility repairs beneath the plaza, each individual stone can be lifted out and reinstalled neatly without affecting the overall structural integrity of the walkway.
Harmonizing Vertical Architecture with Horizontal Greenery
By linking the natural environment with tall residential blocks in the background, the design superbly closes the gap between nature and the built environment; the contrast shows that effective vertical densification can be combined with accessible green infrastructure. The structured beds, which have neat concrete borders, guide the movement of pedestrians and at the same time reflect the clean geometric style of the adjacent buildings. Also, the wooden pergola on the left adds an element of human scale, offering shaded seating areas that encourage community interaction.
Long-Term Value for Municipal Planning
In the end, public areas such as this act as a standard for modern urban development, since cities produce lively centres by using durable hardscape materials, incorporating multi-layered botanical installations, and providing careful sightlines to both the waterfronts and the architectural landmarks, thus boosting civic pride, supporting local urban biodiversity, and improving the quality of life on a daily basis for both residents and visitors.
Article Reference & Credits
Publisher & Media Owner: Curated Scope (https://curatedscope.com/)
Content Creator / Author: Curated Scope
Photography Credits: All photographs and visual media featured in this article were captured by Curated Scope and are protected under copyright.
Licensing & Usage: No part of this text or image content may be reproduced, republished, or redistributed without explicit written permission and proper source attribution back to Curated Scope