
Introduction: Setting the Scene in Southwestern Ontario
Situated right in the middle of Southwestern Ontario’s agricultural belt, the historic community of Dresden (within the Municipality of Chatham-Kent) is a living monument to rural sports heritage. At the very heart of that heritage is Dresden Raceway, a track which over the years has been the focal point of harness racing in the area.
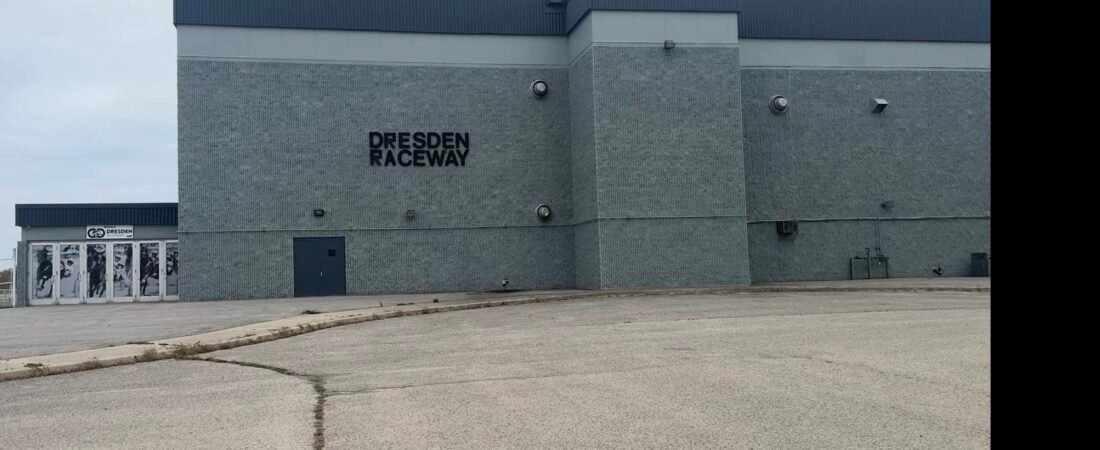
The visual documentation that goes with it is a very stark, very utilitarian view of the grounds of the raceway. It’s a view taken in the daylight which completely shifts the focus away from the bright lights and the noise of the race day. You can see the actual building that is the home of the track. It’s a large industrial looking structure in textured grey CMU with a dark metal roof and all the appropriate utility bits. Right across the face of the building is the very prominent “DRESDEN RACEWAY” in black lettering. To the left of the main entrance you have a set of white framed doors which have a number of historic photographic prints or graphics on them. That’s a nice little touch to link the modern day utilitarian building with the history of the track.
Architectural Typology and Materiality
The building in the photo is a textbook example of mid to late 20th century functional sports facility architecture. It was built for the purpose of being tough, low maintenance and weather resistant. The use of split face or ground face concrete block is very much in keeping with the engineering requirements of a fairground or racecourse building in rural Canada.
Key architectural and environmental elements visible in the composition include:
Masonry construction: the uniform grey cinder block facade has high thermal mass and is very solid in terms of structure, designed to cope with the extreme seasonal temperature variations in Southwestern Ontario (from the freezing winter to the humid summer race meetings).
Industrial roof and venting systems. The upper tier has a deep blue grey metal siding profile with systematic roof flashing, exhaust ports and wall mounted climate control units all of which underline the building’s robust operational capability.
Pedestrian access and signage: the stark dark-painted service door and the multi-panel glazed entry on the other wing establish a clear hierarchy of access for staff, participants and visitors. The bold block lettering is a very straightforward marker of place.
Expansive asphalt apron: the wide, weathered asphalt in the foreground is typical of a rural racetrack and is designed to accommodate the high levels of traffic (both vehicle and horse trailer) as well as the fairgoers that will be present at the track during the peak of the season.
Cultural Significance and the Road Ahead
Dresden Raceway is much more than just a concrete, steel and asphalt track. It’s a living link between the present day rural community and the heritage of agricultural fairs, standardbred breeding and grassroots harness racing. It’s frequently referred to in harness racing circles as a real community track and for many years has been the economic and social hub of Chatham-Kent.
As we continue our analysis through the subsequent photographs (which will look at different angles, different aspects of the structure, different contextual details) this first view provides us with a baseline for understanding how rural sports architecture adapts, endures and maintains its character over time. The combination of the ageing tarmac, the plain industrial walls and the very subtle historical graphics is a perfect example of the resilience of the small town sports venue in the face of the modern world.
Spatial Layout and Structural Design
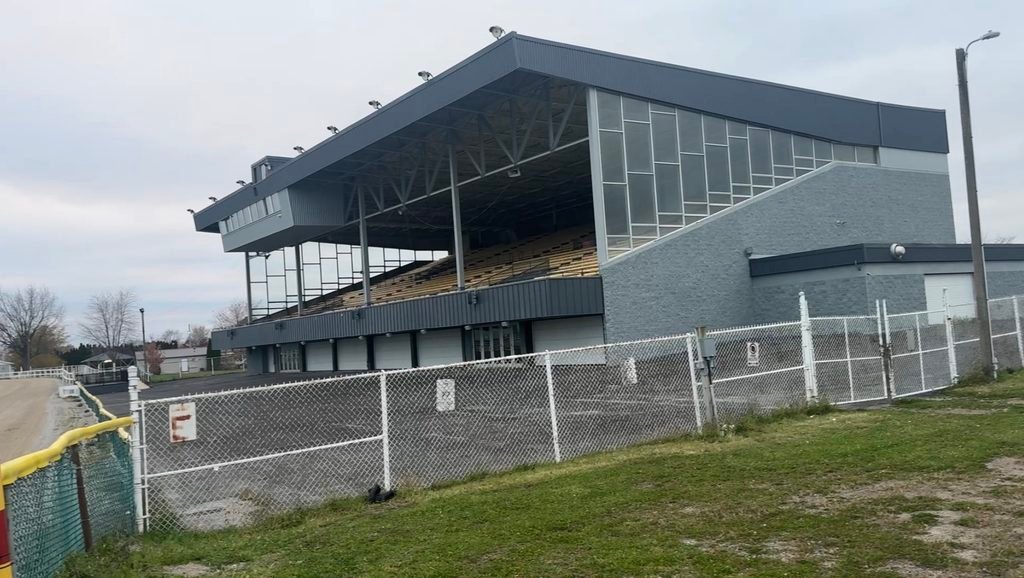
Moving on from the rather utilitarian rear masonry façade to the track side, the second image shows the real star of the show at Dresden Raceway – the main covered grandstand. This is a classic mid-century cantilevered grandstand design, engineered to give you the maximum possible line of sight to the race whilst at the same time providing complete weather protection for the patrons. The structure is based around a heavy gauge structural steel truss frame which is raised well above ground level and the roof is a deep, steeply angled overhanging canopy.
This roof provides protection from rain, direct sun and the prevailing winds that you get in the rural flatlands of Southwestern Ontario. The upper tier of seating is of the traditional wooden bench type, providing an elevated view over the home stretch of the dirt course. The side elevation is dominated by a complex lattice of multi-pane glass curtain walls which serve to seal the upper concourse against wind load whilst at the same time allowing in ambient daylight to the indoor spectator areas.
Operational Features and Infrastructure Details
A close inspection of the grandstand elevation reveals a number of the key operational features that are essential to the running of a live race meeting and the broadcast of the event:
Judges’ Stand and Broadcast Booth: A specialist control and observation booth is suspended dynamically from the upper overhang. This cantilevered, glass enclosed box is used by the track judges, the photo finish people and the race announcers to give them an unimpeded, all encompassing view of the finish line.
Integrated Stadium Lighting: A series of high intensity floodlights are mounted along the front lip of the top roofline and are aimed directly at the stretch drive. These are used to allow the facility to run twilight and evening race meetings under the required standard of regulatory lighting.
Perimeter Security and Track Boundary: The foreground of the image is taken up by a heavy duty chain link security fence with a bright yellow top safety rail which forms the track boundary. This physical barrier provides a safe separation between the spectator apron and the high speed standardbreds and sulkies during the warm ups and the actual race.
Ground Level Concourse: Along the asphalt apron beneath the seating deck you have closed bay doors and a series of enclosed lower level rooms. These lower level areas traditionally house the pari-mutuel betting windows, the concessions, the administration offices and the restrooms.
Cultural Continuity: The Grassroots Race Experience
In contrast to the modern day mega casinos and the huge racino complexes that have sprung up in recent years, the grandstand at Dresden Raceway is very much a product of its time and is designed to deliver a very intimate, very direct experience of the sport. The open apron and the very close proximity of the grandstand seating deck to the outer track rail allows the fans to be right there in the thick of it – the sound of the hooves, the driver’s calls, the high speed stretch finishes. The second image in particular shows how the rural racing venue has a very distinct architectural character – a robust, solid structure which is at the same time very much a part of the community. The open air grandstand is a very real testament to the heritage of the sport in the region and is designed to bring the local community together for the summer harness racing meets.
Spatial Organisation of the Backstretch
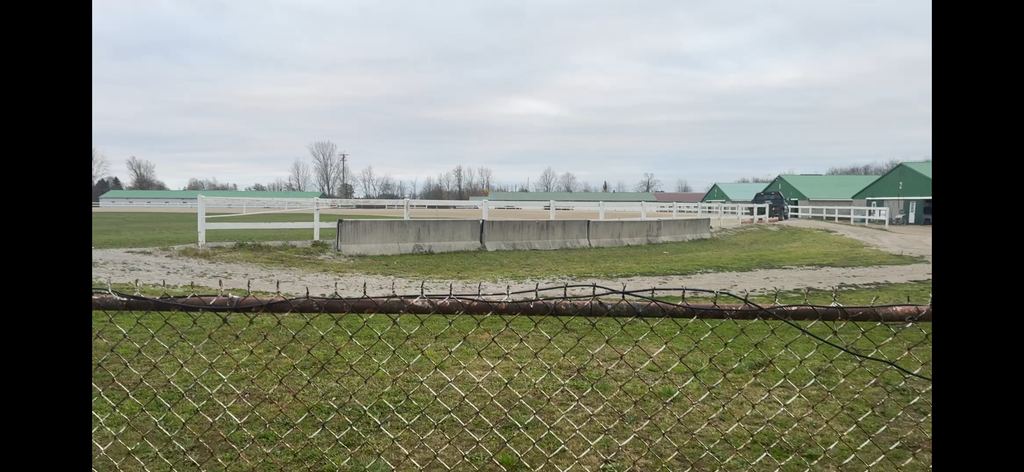
Moving on from the public grandstands and main entrance, the third photo takes us into the ‘engine room’ of any harness racing track – the backstretch stabling area and the track perimeter infrastructure. It’s a wide angle view of the agricultural land, the paddock layout and the supporting infrastructure that is required to keep the horses on site.
In standardbred harness racing the backstretch operates as a semi-autonomous village on race days and on training mornings. The photo shows a series of low profile barns with the distinctive green metal roofs in the middle and right background. The numbered barns (e.g. Barn 2 on the far right) are absolutely essential to the operation of the track – they are used to stall the visiting stables, provide temporary stalling for the horses, have the secure areas for the pre-race vet checks and are the site of the state mandated test barns. The low pitched gables are all about ventilation – they are designed to minimise moisture build up and thus protect the respiratory health of the horses during the hot summer racing season.
Security, Safety Barriers and Surface Transitions
On closer inspection of the foreground and mid ground we can see a number of layers of containment that are all designed to protect the horses and the people in the facility in different zones:
Foreground Chain Link Fencing – The foreground of the photo is dominated by a rather worn chain link fence running across the frame. This is the outer perimeter of the facility and forms the outer boundary of the facility – it secures the utility access corridors and separates the general public access from the actual equine transit paths.
Concrete Jersey Barriers – In the mid ground are a number of heavy duty, modular concrete Jersey barriers. These are there as impact buffers – they are designed to protect the physical infrastructure and to deflect any vehicle (e.g. water trucks, track conditioners) away from the sensitive horse paths.
White Wooden Railing – The white two rail fence system is the classic marker that runs along the edge of the dirt track and the infield turnout areas. It gives the drivers and the horses a clear line of sight around the turns and the straights and is a classic rural aesthetic.
Track Surface and Infield – The track is a groomed limestone/dirt surface which curves through the background and around the infield. The surface is a critical element in harness racing – it’s a combination of stone dust and graded surface which is vital to providing a consistent cushion and to preventing injury to the standardbred hooves at high speed.
Agrarian Context and Functional Efficiency
Unlike the major urban tracks where the stabling is all in multi storey steel complexes, Dresden is a fairly classic example of the open horizontal layout that is typical of the agricultural fairgrounds of Southwestern Ontario. The flat topography of the site gives you unimpeded sightlines across the track, allows for easy access for the large horse trailers and the transport trucks and provides the ideal natural airflow across the stabling barns.
The backstretch infrastructure is all about practicality – every barrier, every barn, every track curve is there for a very specific reason and is all designed to maximise safety during the rapid post parade, warm up and post race cool down periods. Please send over the fourth and final photograph whenever you are ready, and I will write the concluding section of the article for you
Operational Logistics and Barn Access – The Functional Pulse of the Paddock
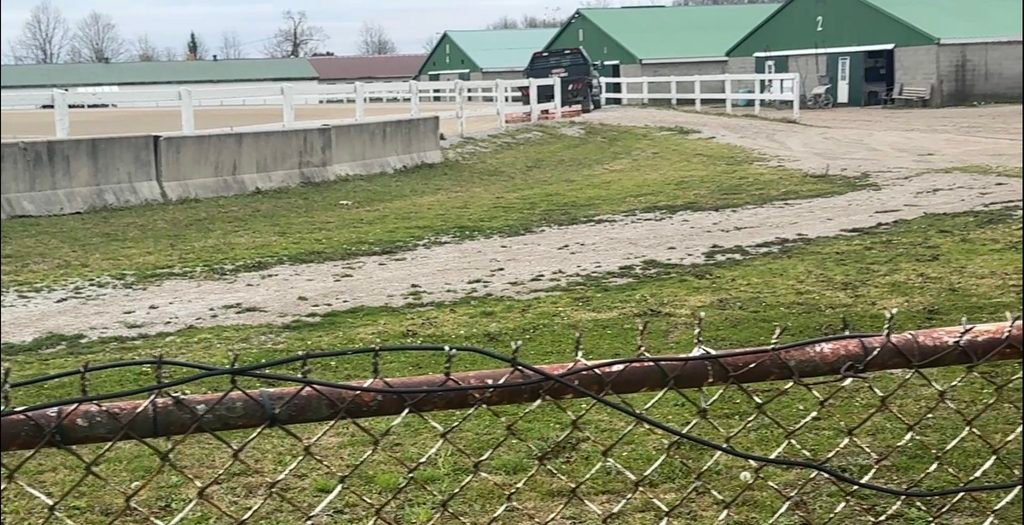
A close look at the stabling access and logistics. The fourth photo is a medium range shot of the backstretch entrance corridor, giving a very intimate view of the day to day running of the operation at Dresden Raceway. It’s a very clear view of the point at which the service vehicles, trainers, grooms and horses all move from the stabling area into the actual track. In the foreground we have an unpaved gravel access lane cutting through the grass margins, an access lane designed to carry the heavy daily traffic of trucks, trailers and other service vehicles without damaging the surrounding soil. A dark utility pickup is parked up against the entrance to the row of barns, again a very typical image of the backstretch. The trainers and the grooms use this access to bring all the heavy equipment, feed, harness, etc. to the barn doors.
Barn Facility Architecture
A bit closer on the barns themselves and we can see a number of the key design features:
Green Metal Roofing: The gabled ends are clad in green metal panels which are obviously there for durability and to withstand the snow loads, the rain and the wind. The green roofline is also a very effective visual feature against the natural landscape.
Numbered identifiers and office bay entryways: On the wall above the white door of Barn 2 there is very clearly a number on it. That’s the identification system that is required for compliance. It’s essential for the marshals, the race secretaries and the state vets to be able to find the individual horses when they need to do their pre-race saddling, their identification checks and their post race drug testing.
Ventilation and drainage: The concrete block foundation walls are there to protect the lower part of the barn from the moisture in the ground and from the heavy traffic of the horses. The open doorways are there to allow for cross ventilation and to prevent the build up of dust and ammonia in the stalls.
Safety fencing and barrier layout: There is a white wooden post and rail fence which frames the curved access ramp to the track. There are also modular concrete barriers which separate the vehicle transit lanes from the equine exercise paths to prevent any vehicles from colliding with the horses.
Conclusion: The preservation of a small town harness racing heritage
That’s the full four part visual exploration of the venue from the primary block and the cantilevered grandstand, through to the full track perimeter and the working barn access lanes. Dresden Raceway is a very good example of form following function in a regional sports venue. In contrast to the very slick, very high tech entertainment complexes that you see in the commercial racing venues, these types of venues maintain their authenticity through their practicality and their accessibility. The facilities are very much a part of the community and continue to be a vital hub of activity for the agricultural and equine community of Southwestern Ontario. They are a very real part of the fabric of the community and in that way they are a very real part of the heritage of harness racing in this region.
Article Reference & Credits
Publisher & Media Owner: Curated Scope (https://curatedscope.com/)
Content Creator / Author: Curated Scope
Photography Credits: All photographs and visual media featured in this article were captured by Curated Scope and are protected under copyright.
Licensing & Usage: No part of this text or image content may be reproduced, republished, or redistributed without explicit written permission and proper source attribution back to Curated Scope